
BEDS4
BATHS4 full 1 partial
SQUARE FEET4,458
MLS#2026013573
STATUSActive
PROPERTY TYPEResidential - Single Family
SUBDIVISIONCountry Club Of Louisiana
SCHOOLEast Baton Rouge
Property Description
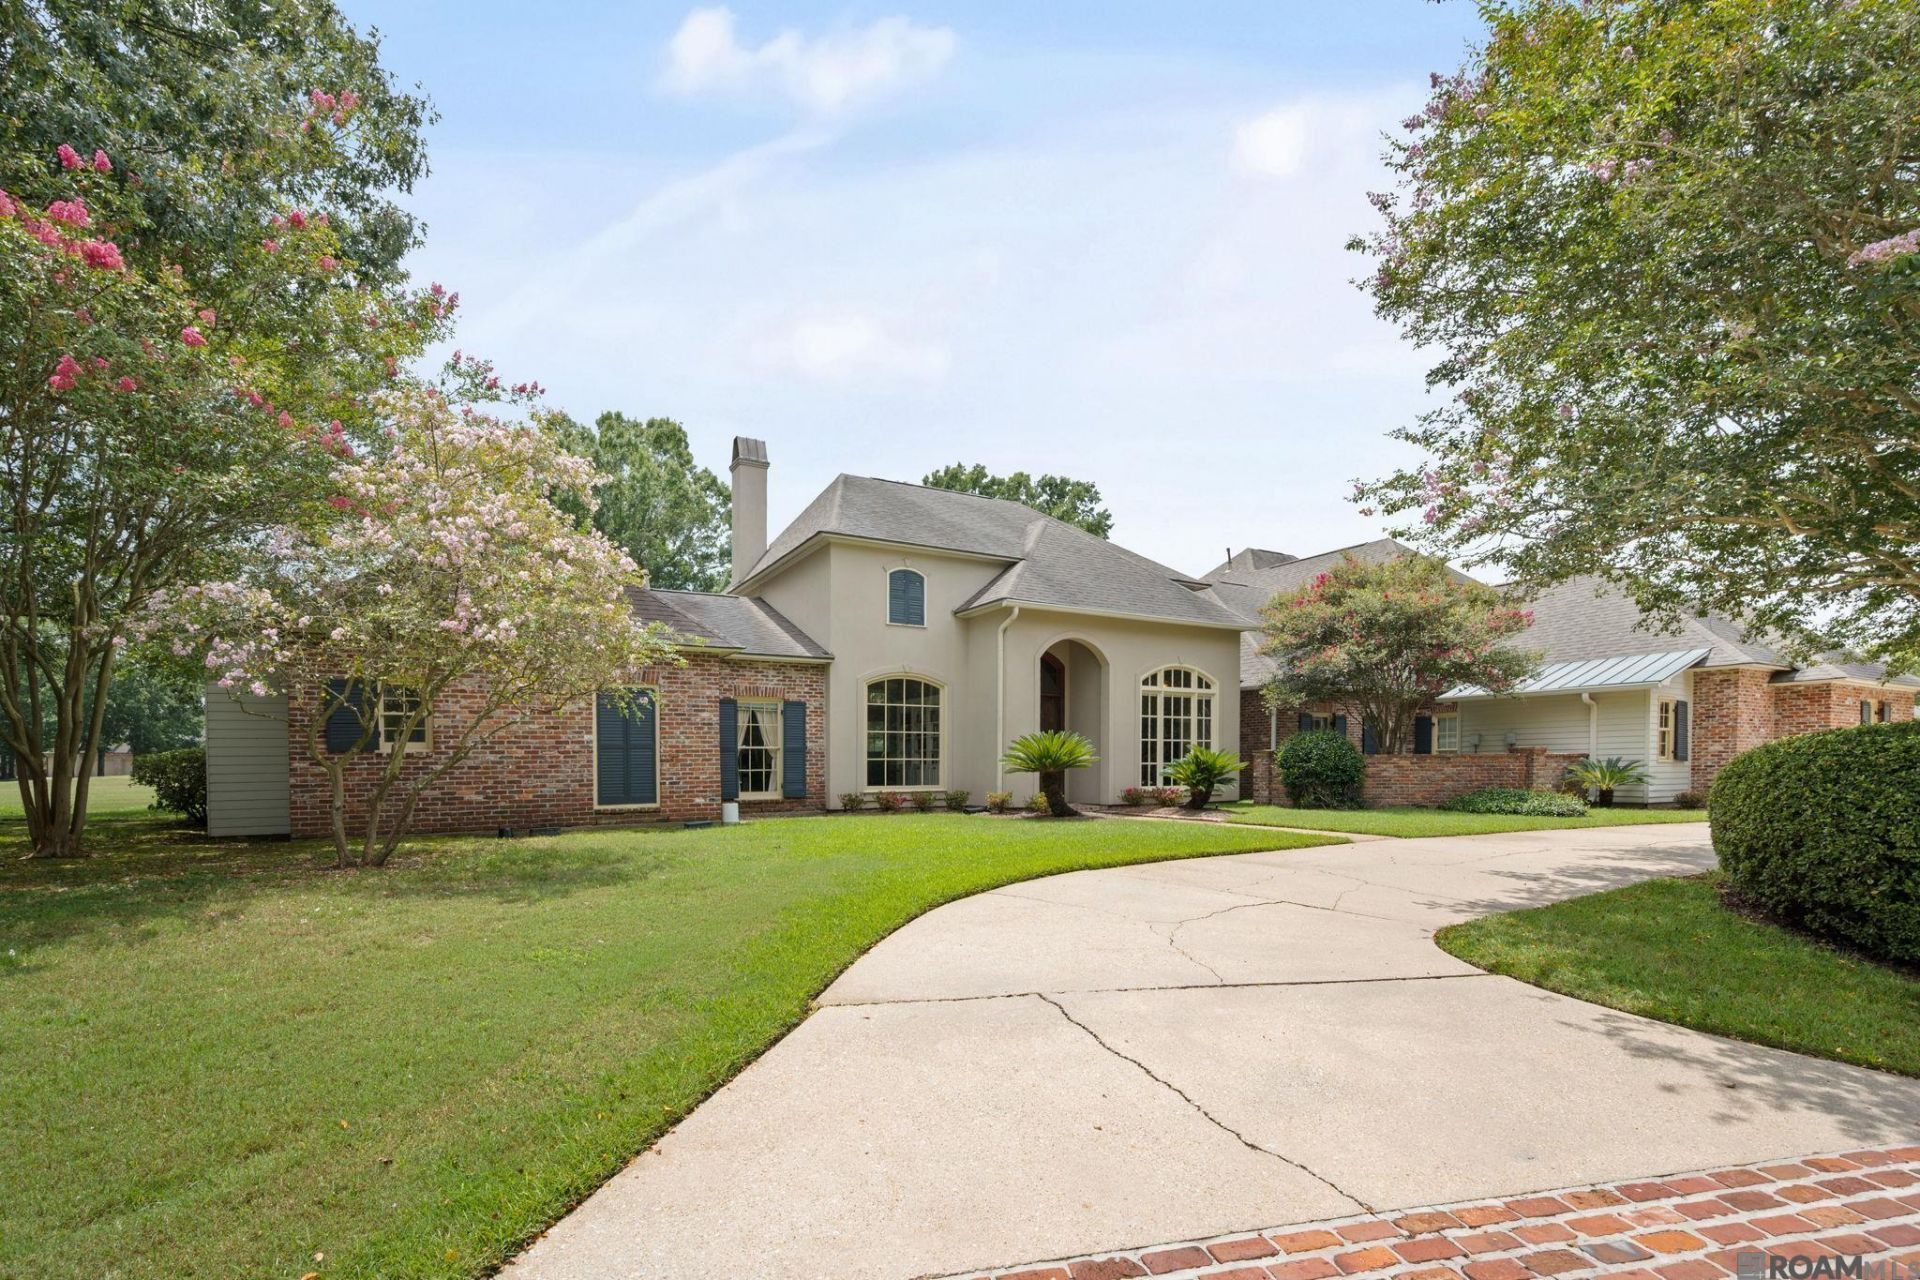
Exceptional 4-bedroom, 4.5-bath home offering over 4,400 square feet of living area with beautiful golf course and water views. Designed for both comfortable living and entertaining, the spacious living room features soaring 19-foot ceilings, wood floors, a fireplace, wet bar, built-in bookcases, and expansive views of the golf course. The open large formal dining room is filled with natural light from an oversized window. The heart of the home is the expansive kitchen and keeping area, surrounded by a wall of windows showcasing picturesque golf course views. The kitchen offers a large work island and abundant storage, while the keeping area features a fireplace and built-in bookcases, creating a warm and inviting gathering space. The spacious primary suite enjoys serene golf course views and includes a cedar closet. The primary bath features two walk-in closets, separate vanities, and convenient access to an additional room ideal for an office, exercise room, or private retreat. A separate dedicated office and bonus meditation room provide even more flexible living space. Additional amenities include two fireplaces, a covered porch overlooking the beautiful surroundings, a charming side courtyard, a circular driveway, and a three-car garage. With expansive living spaces, abundant natural light, and exceptional golf course and water views, this home offers a wonderful combination of space, comfort, and setting
Property Features
Property Type: Residential - Single Family
Cooling: 2 or More Units Cool, Central Air, Ceiling Fan(s)
Days on Market: 4
Fenced: Yes
Fireplaces: 2
Garage: 5
Heating: 2 or More Units Heat, Central
Home Style: Other
Lot Size: 0.5 Acres
Stories: 1.0
Year Built: 1997
Amenities
Attic Access
Built-in Features
Ceiling Varied Heights
Crown Molding
Wet Bar
Feature Descriptions
Appliances: Induction Cooktop, Dishwasher, Disposal, Freezer, Microwave, Refrigerator, Oven
Area: EBR MLS Area 53
Association Fee: $3300/Annually
Association Fee Includes: Common Areas, Maint Subd Entry HOA, Management, Rec Facilities
Association Y/N: Yes
Community Features: Park, Playground, Tennis Court(s)
Cooling Y/N: Yes
Exterior: Stucco Siding, Frame
Fencing: Full, None
Fireplace Features: 2 Fireplaces
Fireplace Y/N: Yes
Flooring: Carpet, Ceramic Tile, Wood
Foundation: Slab
Frontage Type: Golf Course
Gas: Delta Utilities
Heating Y/N: Yes
Kitchen Features: Granite Counters, Kitchen Island
Laundry: Inside
Lot Dimensions: 267.5 x 285.2 x 190.1
Master Bathroom: Double Vanity,2 Closets or More, Walk-In Closet(s), Separate Shower, Water Closet
Master Bedroom: En Suite Bath, Ceiling 9ft Plus, Ceiling Fan(s)
Parking Features: 2 Cars Park,3 Cars Park, Garage
Parking Total: 5
Patio/Porch Features: Patio: Open, Porch
Security: Gated Community
Sewer: Public Sewer
Spa: Yes
Spa Features: Bath
Special View Info: Water
SQFT Total: 5830
Water: Public
Waterfront: Waterfront
Window Features: Skylight(s)
Local Schools
School District: East Baton Rouge
Listed By / Shown By
Listed By
Agency Name: Burns & Co., Inc.
Agency Phone: 225-752-3100
Shown By
Agency Name: Andrea LaFaver, REALTOR
Agent Name: Andrea LaFaver
Agent Phone: (225) 284-0901

Estimate Your Payment
Estimated Payment
$ 7,663.66 per month $7,140.12 Principal & Interest $0.00 Property Tax (data not provided by mls) $523.54 Homeowner's InsuranceChange Payment Information
Privacy Policy / DMCA Notice / ADA Accessibility


This site is hosted, designed and copyright
© 1994 - 2026 by
Delta Media Group, Inc. -- Patent Pending --
Agent License Information: Licensed by the State of Louisiana
License #0995691248
Each office independently owned & operated.